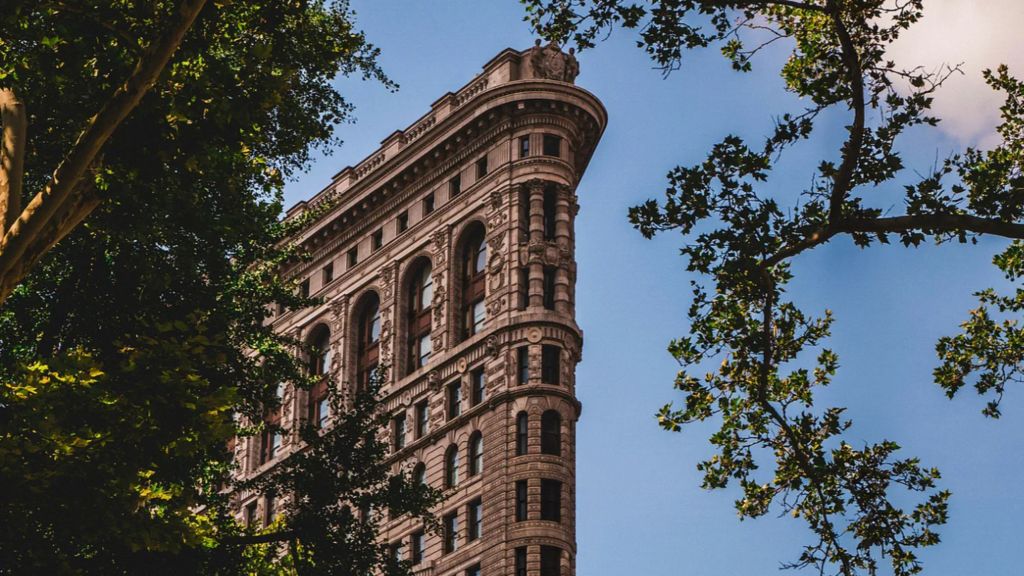
For more than 120 years, the Flatiron Building has stood as a defining architectural landmark of New York City, its one-of-a-kind triangular silhouette and ornate Beaux-Arts facade drawing millions of tourists and architecture enthusiasts from across the globe. But for the past seven years, the world-famous structure has been hidden behind a shroud of construction scaffolding, while an ambitious multi-million dollar transformation unfolded inside and out. Now, that conversion from a misaligned 20th-century office building to one of the city’s most exclusive ultra-luxury residential developments is nearly complete, marking an extraordinary new chapter for a building that has constantly redefined New York’s skyline since 1902.
When the Fuller Company first broke ground on the wedge-shaped plot at the intersection of Broadway and Fifth Avenue, the project was dismissed by skeptical locals as “Burnham’s Folly” — named for its lead architect Daniel Burnham, who designed the pioneering structure to fit the city’s irregular street grid. At the time, its 24-story, 307-foot frame built with cutting-edge steel-frame construction made it one of New York’s first modern skyscrapers, and many feared its unusual height and narrow profile would cause it to topple over in a strong wind. That skepticism quickly faded, however, and the Flatiron quickly became one of the city’s most photographed and beloved landmarks, serving continuously as office space for over a century, hosting everyone from clothing manufacturers to major publishing houses including Macmillan Publishing, which departed as the building’s last office tenant in 2019.
Following years of ownership disputes that left the structure vacant, current owners Brodsky Organization, GFP Real Estate, and Sorgente Group greenlit full-scale renovations in 2023, with a bold plan to reimagine the iconic building as high-end residential condos. When finished, the building will host just 36 open-concept residences, ranging from 3-bedroom half-floor units starting at $11 million to a full-floor 5-bedroom penthouse with a private balcony, which is already under contract for $58.5 million. According to data from Manhattan Miami Real Estate, that price tag places the penthouse among the 22 most expensive residential units currently on the New York market, outranked only by a handful of ultra-luxury properties including a $128 million Central Park-adjacent condo that holds the top spot.
The redevelopment project has carefully balanced modern luxury amenities with meticulous historic preservation, addressing the unique structural challenges posed by the building’s iconic triangular shape while retaining every feature that has made it a cultural touchstone. “It wasn’t about changing anything that makes the building so special and beloved to New Yorkers,” explained Thomas Brodsky, partner at the Brodsky Organization. “The layouts and the proportions and views really came directly from the architecture rather than from how we generally would start planning a building from the ground up.”
Lead exterior architects Beyer Blinder Belle oversaw painstaking restoration of the building’s limestone, brick, and terra-cotta facade, which is decorated with intricate detailing including lion heads, wreaths, and eagles. A specialty California manufacturer was commissioned to replicate thousands of damaged original terra-cotta pieces, each of which was reinstalled by hand. All 1,000+ of the building’s outdated 1970s windows have also been replaced with new energy-efficient, noise-canceling models that block the constant bustle of surrounding Manhattan streets, creating a rare level of quiet for a New York City residential property. Exposed original steel support beams, the innovation that made the 1902 skyscraper possible, have been intentionally left visible in many units, with even repurposed as custom closet shelving in the 12th-floor model unit.
Renovation work uncovered a number of forgotten historic gems during demolition, including a long-lost 20th-floor balcony matching the design of an existing balcony one floor up, overlooking Madison Square Park and the full length of Broadway. The previously hidden feature, now described by project leaders as the building’s “hidden jewel,” has been fully restored for the new owner of the 20th-floor unit. Crews also uncovered fragments of an original 1910s revolving wooden door in the cavernous basement, which was too damaged to salvage but has been fully replicated for the new lobby. Other historic artifacts, from original 1900s restaurant menus and construction tools to a vintage piano, will be displayed in glass cases in the building’s lobby, while original steel balustrades from a decommissioned staircase have been repurposed as vanity legs for residential bathroom sinks. A historic 19th-century streetlamp once installed outside the building on 23rd Street has been reimagined as a custom lobby chandelier, and original mosaic tile floor numbering has been replicated for all new units.
A full suite of modern luxury amenities has been added to the building’s basement and common areas, including a 60-foot swimming pool — whose trim is modeled after paneling from the building’s original basement restaurants — a billiards game room, a piano lounge, and a full wellness center. New residents are expected to begin moving into the building in the coming months, with all units and common areas scheduled for full completion by early 2027.
For seven years, the building’s shrouded facade kept tourists away from the small triangular public park at its prow, but visitor numbers have already bounced back as scaffolding has been gradually removed, according to James Mettham, president of the Flatiron NoMad Partnership, which manages the park space. “People are coming back to get their pictures, and then in turn will go shop at the local retail, and all the great food and beverage that’s around here,” Mettham noted. “So getting it back in all of its glory to complement everything that’s been going on around it is really important.”
All remaining scaffolding is scheduled to be removed by the end of summer 2026, when the fully restored facade will be illuminated for the first time in the building’s history, allowing pedestrians to admire its iconic shape 24 hours a day. “Whether it’s functioning as an office for one of the world’s largest publishing companies, or it happens to have really expensive condos, the exterior, and what we see from these spaces right here, we share in that. We are all part of that,” Mettham said.